How should feng shui be zoned in a small flat? Ways to make trade-offs in an open-plan home
KarmaSpace translation
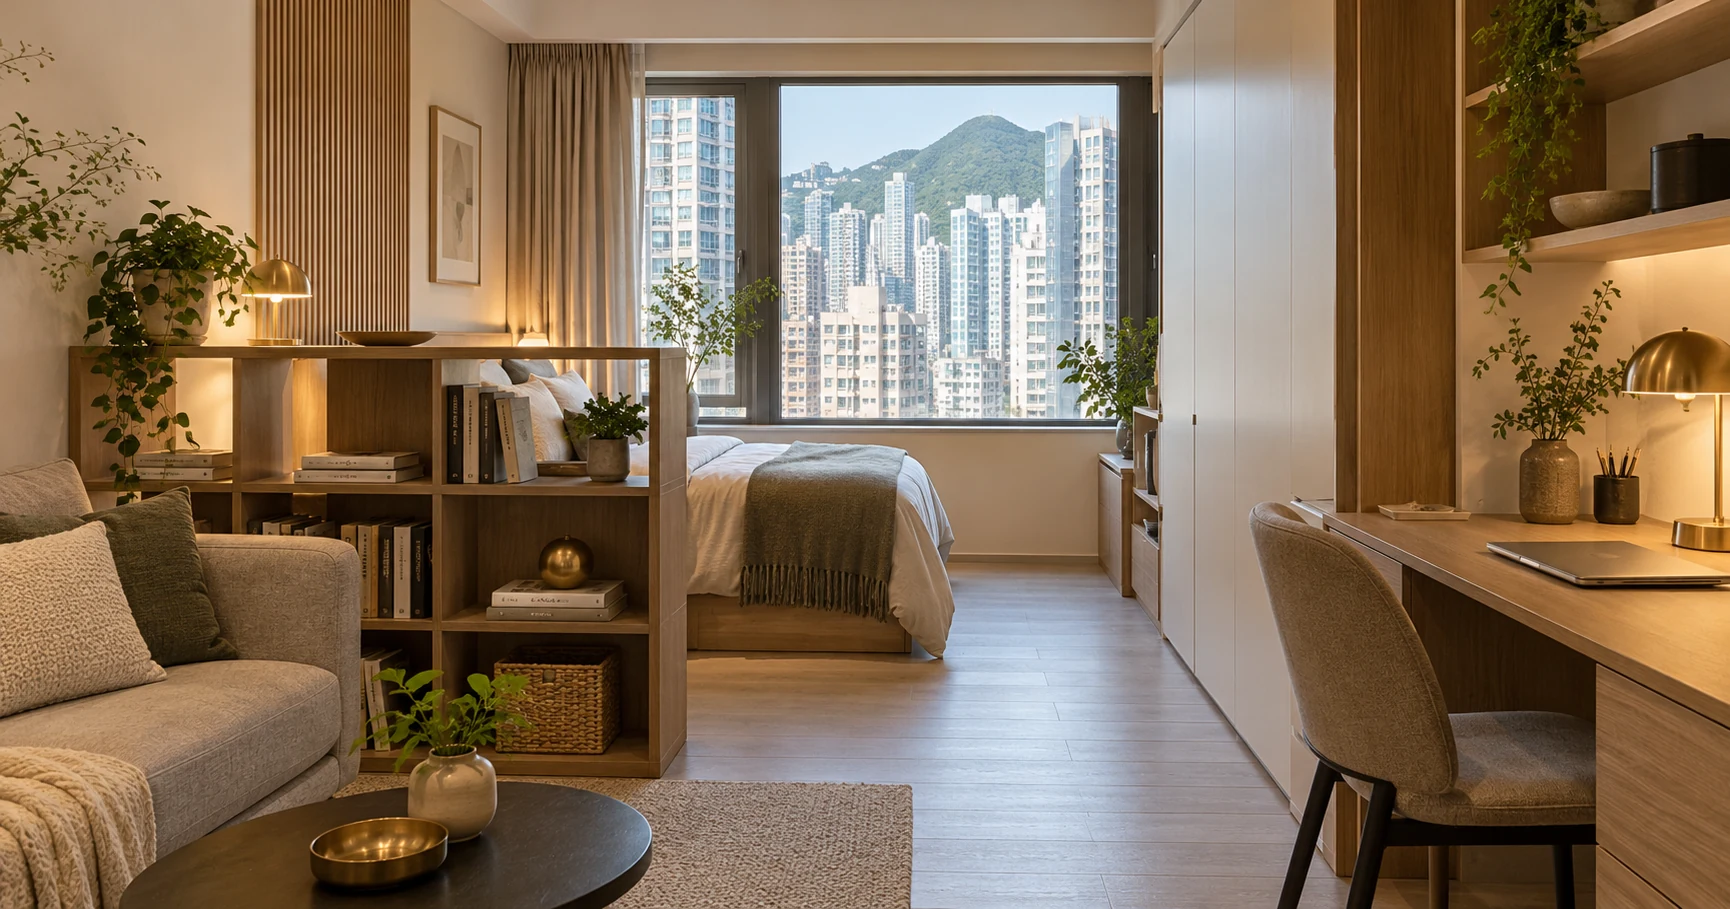
Start with activities, not auspicious and inauspicious positions
The difficulty in a small flat is usually not a lack of one ornament, but several activities using the same patch of space at once: the computer has to be moved aside at mealtimes, pulling out a chair bumps the bed, and the unmade bedding is visible as soon as the door opens. If you only ask 'which direction should the bed face', it is easy to overlook how other people pass through every day.
Traditional feng shui emphasises the positions and relationships of different uses; in practical planning, you can first list the four needs of sleeping, working, eating and storage. The two can be discussed side by side, but 'clearer zoning' should not be presented as inevitably changing your career or relationships. This article offers a method for making spatial trade-offs, not a judgment of good or bad fortune based on a single direction.
First draw a route that furniture must not eat up
On a floor-plan sketch, mark the route from the entrance to the bathroom, kitchen and windows, then draw on the space taken up when chairs are pulled out and cabinet doors are opened. Looking only at photos with the furniture tucked away makes it easy to overestimate the space left. Before choosing furniture, confirm with actual dimensions and the movements of use; there is no need to apply an unsourced 'feng shui golden distance'.
Suppose one person is working and another needs to get clothes; if the person working has to stand up every time, the problem is a shared circulation route, not a missing potted plant on the desk. You can first move where the clothes are stored, or move frequently used items to the side that does not require crossing the work area.
Seeing the bed as soon as the door opens: first separate privacy from genuine usage constraints
An open-plan home may not be able to fully screen the bed. First ask who sees the bed: a public corridor, visitors, or only yourself at the moment you enter; then ask whether anyone needs to work while another person rests. The former leans toward visual screening; the latter requires coordinating light, sound and activity times together, and cannot be solved by a low partition alone.
You can first try retractable curtains, lower storage at the foot of the bed, or reorienting furniture. But partitions must not make doors and windows hard to open, nor should they sacrifice already limited circulation space. For other issues with the bed position itself, see Three common bed placement problems.
Zoning by time of day does not necessarily require adding partitions
A single table used for both work and meals can be paired with storage boxes so that charging cables, documents and keyboards are put away before eating; task lighting and general lighting should be controlled separately. This is not pretending there is an extra room, but giving the same space clear uses at different times. If two people must do different activities at the same time, it should be acknowledged that scheduling itself also needs coordination.
Shelving or low cabinets suit lightweight boundaries, but they are not soundproof walls. If what you need is quiet for calls, you should not assume that because something is "partitioned off", sound will not still reach the bed. Write your needs down specifically so you do not buy the wrong solution.
Three common trade-offs, ranked by need
First, daylight and privacy: try adjustable curtains first rather than permanently sealing off the window area. Second, storage and space: after adding storage, you must still be able to open cabinets, pull out chairs and clean; more cabinets is not always better. Third, visual completeness and daily convenience: an arrangement that looks very tidy in photos may not suit long-term use if it must be moved several times a day.
For each option, you can write down "what it solves, what it sacrifices, whether it can be reversed". For example, moving a tall cabinet away from the window may reduce storage capacity but make the window area easier to use; this is a discussable lifestyle choice and need not be packaged as a feng shui answer that suits everyone.
Further reading and content notes
If renovation is not possible, start with the order of no-renovation adjustments for rented homes; for living room layout, see sofa placement and circulation.
This article and the AI illustrative images are for general home planning reference only, and are not an on-site survey or construction drawing. Zoning suggestions do not guarantee improvements in wealth, sleep or relationships; where fixed works and safety conditions are involved, separate professional assessment should be obtained.
常見問題
問Is it necessarily bad to see the bed as soon as the door opens in an open-plan unit?
This point alone cannot decide it. First look at privacy, visitor sightlines, light and the activities of those living together; where necessary, choose a reversible screen that does not obstruct passage, doors or windows.
問Should a small unit use a tall cabinet as a partition?
It depends on stability, daylight, the range for opening cabinets and circulation needs. A tall cabinet is not a soundproof wall, and the window area or exit should not be made harder to use just for the sake of zoning.
問What if work and meals can only use the same table?
Use storage boxes and separate lighting to establish a routine for switching uses; if people living together need to use the space at the same time, coordinate times and storage locations, as furnishings alone cannot solve it.